
DURA MATER – Helsinki Central Library

CLIENT TYPOLOGY SIZE MQ / FT2 STATUS SHARE The new Helsinki central library serves as an extension of the natural park surrounding it. The park filters itself into the library traveling from the West to the East of the city block becoming “trapped” into building structure. The park pushes the masses both horizontally, North and […]
DIZIGOTIC GATE 002 – Central library

CLIENT TYPOLOGY SIZE MQ / FT2 STATUS SHARE Study version
DIZIGOTIC GATE 001 – Central library

CLIENT TYPOLOGY SIZE MQ / FT2 STATUS SHARE The library is composed by two Dizygotic Twin Buildings connected via a central public space (the atrium-garden): they represent (and contain) diametrically opposite programmatic functions however genetically connected. First & Second Version Apollos (the book-tower) represents History and Mexican achievement. It contains all books. Dionysius (the reading/information […]
CHIOSTRI GARAGE – Chiostri di San Barnaba – 400 PLACES

CLIENT TYPOLOGY SIZE MQ / FT2 STATUS SHARE Il progetto nasce da una convenzione con il Comune di Milano, finalizzata alla realizzazione di una autorimessa multipiano interrata per residenti per un totale di 400 box e posti macchina nella prestigiosa area occupata dai chiostri di San Barnaba, tra il Tribunale di Milano e Via Daverio. […]
THE CARGO CITY – Cargo City Malpensa 2000
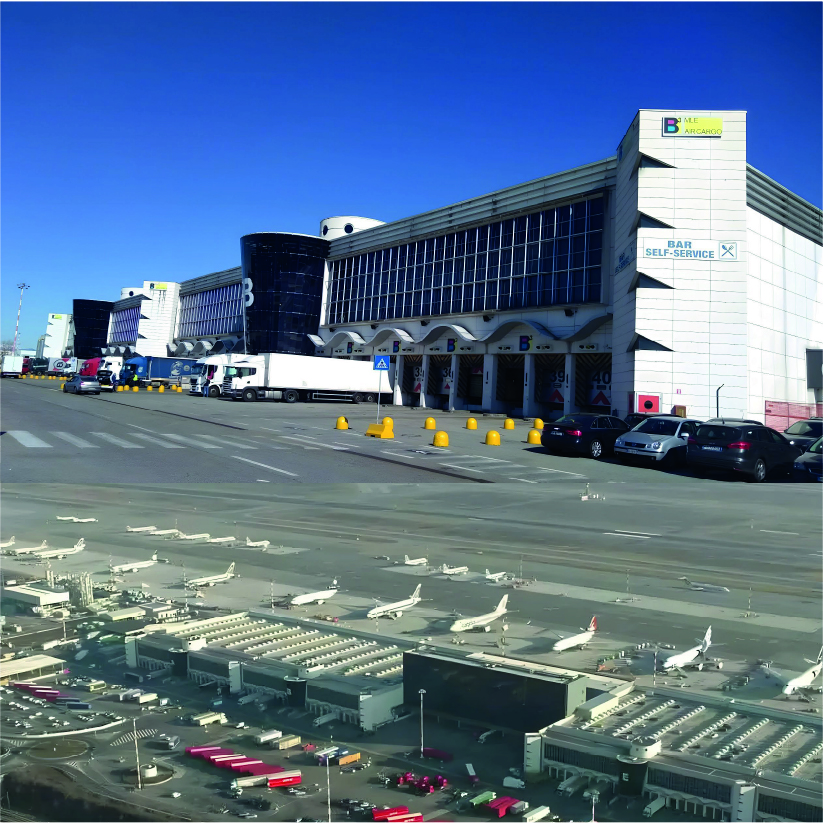
CLIENT TYPOLOGY SIZE MQ / FT2 STATUS Layout Malpensa Logistica Europa s.p.a Team Progetto UOA-W Massimo Edolo Marinelli Architects Studio Architetti Associati Mario Antonio Arnaboldi & Partners Architetti associati Mario Antonio Arnaboldi, Laura Francesca Ammaturo Ingegnere strutturale Francesco Martinez y Cabrera Progetto esecutivo Tekne Ingegneria – Milano Progetto impianti tecnici Tekne Ingegneria – Milano SHARE […]
