

Massimo Edolo Marinelli Architects
Milan - New York - Miami
SUSTAINABILITY
future-proof architecture
UOA-W believes that the best resource for spaces are the human occupants.
The traditional definition of sustainable development is taken from the 1987 UN World Commission on Environment and Development report, also known as the Brundtland Commission Report, “development that meets the needs of the present without compromising the ability of future generations to meet their own needs”.
This raises the critical point that our current quality of life cannot be bought at the expense of future generations.
All members at UOA-W develop a “green” approach to our work. Imagination and invention are however the strongest environmental tools and are utilized to seek for solutions and methods where others are not looking.
City planners and policymakers lack an effective future-oriented approach enabling them to comprehend current complexity, anticipate impending change and shape a preferred future condition.
UOA-W strives to produce spaces which are representative of our race greatest achievement, including the preservation of the Planet for future generations.
Changing values systems will be the single biggest driver over the next thirty years; the forging of shared visions is a prerequisite to strategic city planning; and the nature, force and direction of the various vectors of collaborative leadership by constituent stakeholders will determine the future success or otherwise of city stewardship.
HOW DOES UOA-W ADDRESS THE FULL RANGE OF SUSTAINABILITY?
Social wellbeing is comprehensively addressed. As stated previously, Envision poses two questions: “Are we doing the project right?” and, more critically, “Are we doing the right project?”
Restoration of natural resources and ecosystem services is an explicit goal within the UOA-W framework. While improving sustainable performance is an essential and immediate goal, long-term goals should be directed toward restoration where practical.
Restoration of natural resources and ecosystem services is an explicit goal within the Envision framework.
While improving sustainable performance is an essential and immediate goal, long-term goals should be directed toward restoration where practical.
UOA-Wis a framework that includes the sustainability and resilience indicators, organized into five categories:
Life Quality
( wellbeing, mobility, community)
+
Leadership
( collaboration planning economy )
+
Resource Allocation
( materials energy water )
+
Natural Word
( siting conservation ecology )
+
Climate Resilience
( emissions resilience )
These collectively address areas of human wellbeing, mobility, community development, collaboration, planning, economy, materials, energy, water, siting, conservation, ecology, emissions, and resilience. These indicators collectively become the foundation of what constitutes sustainability in the project.
Architettura a prova di futuro Vogliamo cambiare. Oggi, il settore dell’edilizia e delle costruzioni è responsabile del 40% delle emissioni di CO₂ del mondo. Siamo consapevoli della nostra responsabilità e della nostra opportunità di avere un impatto. La nostra ambizione è creare un’architettura che esista solo per contribuire; edifici che beneficino, spazi che arricchiscano e città che catalizzino un progresso positivo.
Progettare per UOA-W è un atto collettivo che deve responsabilizzare progettisti, committenti ed utenti.
Puntiamo a un design che trasforma, potenzia e coinvolge. Luoghi che affascinano per la loro estetica innovativa e la bellezza intrinseca che supera la prova del tempo.
Progettiamo per la vita, per le persone e per le comunità.
Plasmiamo un’architettura duratura perché è radicata nella realtà ma aperta al cambiamento, per nuovi usi e utenti. Puntiamo a dare vita a spazi che funzionano dal primo giorno e per le generazioni a venire.
PLACE IDENTITY AND ENVIRONMENTAL SUSTAINABILITY
Observation and research as a point of departure
The analytical process of collecting data finds its origin in the assumption that data needs to be collected in order for the work to be initiated. Such collection occurs through two main steps/phases: observation and research. These steps will ultimately lead to the finalization of our design efforts, which we usually identify with a design product. In general terms, the act of observing must be understood as the critical juxtaposition of memory and ideas in such fashion that they both cooperate to the definition of a “research scope”. When looking at the shape of New York it appears visible that the city offers numerous opportunities for raising fundamental questions about its more profound nature, essence and meaning.
The notion of PLACE takes shape through a multitude of superimposed and “sectional” borderlines: they city articulates through grammatical complexity. How do we approach any site or place with a design mind? What is the scope of our investigation and moreover what are we looking for? How will we incorporate our interior views and memories into a newly discovered urban scenario? Observation requires attentive eyes and eager spirits. Observation is the act of engaging the “objective” world through the inevitable subjectivity of our own senses. Ultimately, we tend to look for what we already know. How, then, would we be able to invert this attitude and manipulate our observation, in order to gain a “new perspective” on things? New York City will constitute a possible research field.
The act of research is the act of selecting material both at a conceptual and factual level, as we originally mentioned. We are questioning the idea of place and people and our position in and with them as designers. As it is more evident that concepts like people and places can be easily generalized into basic understanding of locals, it is also less clear how to turn these aspects to the advantage of our design point of view. As we came to understand that design deals more with its process and ways of encompassing a scope of work, we then face ourselves with the critical decision of how we will operate in the physical world. Two main characteristics need to be explored: presence and absence, both connected through tension.
We observe a gap, between our cities and the people who inhabit them. There is a vacuum sense between places and people. This situation produces unbalance and tension. The new habitat offers many examples of this condition, which we as architects are called to start analyzing and reshaping in our own terms. Places without people and people without places are more and more symptoms of the condition of urban environments. We try to offer a different projectual interpretation to this theme, as we aim to discover the invisible city hidden behind and through the folds of the “transparent” city.
Place
When we talk about place we allow ourselves to imagine a specific geographical location and a set of numeric coordinates to which anyone can refer at any given moment. A place has a name and for such reason can be “mapped”. It seems evident that a place without a name would not need to be understood as an independent site, rather as a dependant of a specifically labeled area. At the same time we understand that a hierarchy exists between places, such that one space belongs to another and they all eventually belong to a global, larger system. However, it appears difficult to establish exact demarcation lines between sites. This suddenly charges the implicit notion of boundary with a multitude of unconfined meanings.
Places are man-made and as such respond to an important demand for attribution of value. Architects will attribute value to places through their art, their communication techniques, their ways of dressing people, the movement of their metallic cars, the line of their buildings and the speed of their information. Without a place there is no design. Without designers is there a place? And, furthermore, what is a “designed” place? To further unveil a place and its character we often refer to the notion of historical background as a necessary explanation of why things look and are the way we see them today. This position detaches the observer from a subjective point of view and sets him/her back into an analytical mode of research. It seems evident that consequent temporal sequences provide explanation to facts and places.
DESIGN WITH A CARBON HOLISTIC CONSCIENCE
The LIT, Abu Dhabi
The architectural profession stands at a pivotal crossroads where ecological responsibility is no longer an option but a mandate. The concept of Carbon Holistic Management (CHM) has emerged as a transformative framework, redefining the architect’s role in the face of climate change. CHM transcends conventional sustainability metrics, advocating for a comprehensive, lifecycle-based approach to carbon stewardship in the built environment. It demands that the architect become a custodian of planetary health, integrating carbon accountability across every phase of the design and construction process.
Carbon Holistic Management refers to the systemic reduction and mitigation of both embodied carbon (emissions from material extraction, manufacturing, and construction) and operational carbon (emissions from building energy use during its lifespan). Yet, CHM extends further, encompassing circular economy principles, regenerative design strategies, and carbon-positive innovations. It emphasizes not only reduction but also carbon sequestration and material reuse, positioning the built environment as a tool for climate repair rather than degradation.
beyond form and function
In the era of CHM, the role of the architect evolves beyond aesthetic and functional mastery to become a strategic carbon manager and ecological steward.
This expanded role involves a profound shift in priorities and methodologies:
- Material Literacy and Selection: Architects must master low-carbon and carbon-sequestering materials, such as mass timber, hempcrete, and mycelium-based composites, evaluating the lifecycle impact of each selection.
- Lifecycle Assessment (LCA) Expertise: The modern architect must integrate LCA tools early in the design phase, measuring carbon impact from material sourcing to post-occupancy use, ensuring quantifiable carbon reductions.
- Regenerative Design Leadership: CHM calls for designs that actively contribute to environmental health, such as energy-positive buildings, biophilic integrations, and adaptive reuse strategies.
- Interdisciplinary Collaboration: Architects must collaborate with engineers, ecologists, material scientists, and policy-makers to create holistic solutions that address carbon from a systems-thinking perspective.
- Client and Investor Advocacy: The new architect must also be a carbon educator, influencing clients and stakeholders to prioritize carbon responsibility as a value proposition in real estate investment and urban planning.
We can translated definie a tangible design strategies, including:
- Closed-loop Construction: Designing with modular, adaptable systems and reversible connections to facilitate material reuse and reduce demolition waste.
- Passive Design Optimization: Leveraging site orientation, thermal mass, and natural ventilation to minimize operational energy demands.
- Net-Positive Architecture: Moving beyond net-zero to design projects that actively sequester more carbon than they emit.
- Urban Carbon Sinks: Incorporating green roofs, reforestation elements, and vertical gardens that serve both ecological and social functions.
The Ethical Imperative and Cultural Shift
CHM is not simply a technical framework but a profound cultural shift in architectural philosophy. It challenges the profession to redefine its success metrics, emphasizing ecological restoration alongside design excellence. The modern architect must not only respond to client needs but also to the global call for climate justice, championing carbon literacy and long-term resilience.
The new architect, guided by Carbon Holistic Management principles, is poised to lead the transformation of the built environment into a force for planetary healing. This role extends far beyond technical expertise, encompassing leadership, advocacy, and a renewed sense of moral responsibility. By embracing CHM, architects can shape a legacy where design serves both humanity and the Earth in harmonious balance.
MATTER...
OCF PAVILLON. Milan
Matter as Responsibility
In the design of today’s cities, the choice of materials carries an ethical dimension. The use of low-impact, recyclable resources or materials sourced from controlled supply chains is essential to reducing the carbon footprint and promoting a sustainable building lifecycle. Materiality, therefore, extends beyond aesthetics, becoming a declaration of intent toward holistic carbon management, fully aligned with UOA-W’s Core Principles
Process
The process of transforming ideas into physical products requires that special attention be paid to the components and tangible characteristics of the product itself. An idea needs not only to be exploited through a form but finds its true essence also through the materials that compose it. Hence an inevitable relationship exists between the idea, its form and the proper material that concretizes its physical nature. A bottle can be imagined as a somewhat lightweight, transparent, slim, glass or plastic-based object. A car is mostly recognized as a metal chassis that wraps leather or synthetic interiors. Is it true then that certain products only need certain materials? What would a wooden water bottle look like? Could we build a car out of paper? It is inevitable to think that most of the material choices to go with all designed products follow issues of functionality, economy (both for cost containment and excess), practicality and production speed. However, it is also clear that more fundamental principles need to be added into the material selection process, for it requires a more in depth analysis of what the human sensorial response be towards the physical appearance of that product. For these reasons it is vital that designers consider what factors and actors should be counted prior to selecting a specific material for a specific design. How important are issues of natural decay and reuse of existing resources? How important is it to preserve a balance on the planet we inhabit? How long will our design last and therefore is it necessary to consume all resources for something temporary in essence? With such spirit the notion of variation is introduced as a potential tool for discovering alternative to destructive uses of specific resources. Variations will allow designers to discover new possibilities hidden behind unquestionable answers, so that new ways can be found and new ideas originated. At the end of a design trajectory we shall sit down and look at what it has been achieved. It is important to analyze what good, mediocre and bad has come out of any of our projects, so that a critical investigation for the next step can be processed. We as designers are too often requested to process ideas in very little or even no time, so that no real space is left to clearly estimate whether those ideas were in fact good or not. All ideas require time in order for them to be nurtured, grow and finally become useful. We need to consider that an “excursus” shall be proposed, where designers could gain some time to reflect upon their achievements and realize whether or not their efforts were worth the while. This is why very often designers feel the need to express their ideas through writings or under the form of books. A script seems necessary.
... & MATERIALITY
The relationship between matter and materiality has become central in redefining the role of the contemporary architect, especially within the rapidly evolving urban context. Matter is no longer merely a constructive medium but a vehicle of cultural significance, a statement of environmental responsibility, and a tool for social regeneration.
Materiality and Sensory Perception
Materiality, understood as the sensory experience of matter, becomes an expressive language connecting architecture with collective memory and local identity. The contemporary architect must skillfully orchestrate textures, colors, and reflections to stimulate an emotional and conscious connection with the inhabited space, interpreting the city as a palimpsest of stories and meanings.
The New Architect: Guardian and Innovator
The new architect emerges as both a cultural mediator and environmental steward, capable of merging technological innovation with respect for historical contexts. Advanced materials, such as bio-composites or low-CO₂ concrete, are not merely technical innovations but expressions of a mindful design language rooted in ecological responsibility.
Towards a New Urban Materiality
The city of tomorrow will not be defined by form alone but by the intrinsic quality of the materials composing it. The new architect must rediscover materiality as both a cultural and environmental value, designing spaces that respond to societal and ecosystemic needs in an integrated and visionary way.
Matter as Responsibility
In contemporary urban design, the selection of materials carries a profound ethical dimension. Using low-impact, recyclable resources or materials from verified supply chains is essential to reducing the carbon footprint and promoting a sustainable building lifecycle. Materiality, therefore, goes beyond aesthetics to become a statement of commitment to holistic carbon management, fully aligned with UOA-W’s Core Principles.
Materiality and Sensory Perception
Materiality, understood as the sensory experience of matter, becomes an expressive language connecting architecture with collective memory and local identity. The contemporary architect must skillfully compose textures, colors, and reflections to foster a deeper emotional and conscious connection with the built environment, interpreting the city as a palimpsest of stories and meanings.
The New Architect: Guardian and Innovator
The new architect is both a cultural mediator and an environmental steward, blending technological innovation with a deep respect for historical contexts. Advanced materials, such as bio-composites or low-CO₂ concrete, are not merely technical choices but expressions of a design philosophy rooted in ecological responsibility.
Towards a New Urban Materiality
The city of the future will not be defined by form alone but by the intrinsic quality of the materials that compose it. The new architect must rediscover materiality as both a cultural and environmental value, designing spaces that meet societal and ecological needs with vision and integrity.
WE ENERGY
NutriCORE, Expo 2015 Milan
Energy means NOURISHING the Planet as WHOLE in a dynamic and accelerate process and humanity has all the necessary instruments.
We live in a world where the information is a constant and continuous flow infinitely SHARED, and we are also sharing our CONSCIOUSNESS
We are aware of our necessity and ability to generate and share SUSTAINABILITY
for the present and future.
Our immediateness can be created only by developing our SHARED SustAbility!
What we have inherited from EXPO is a perfect shared information patchwork on our capacity to create and generate SustAbility – we only need to apply it, TO ENERGIZE.
The EXPO, seen as a shared information patchwork is a CORE where we grow, nourish our lives, our future, our children’s future, the world’s effective happiness set point that determines an overall wellbeing.
This CORE does not belong to one, culture, region, nation, country, multinational companies, or person, it belongs to the Planet…
…to the planet as a WHOLE and needs to be nourished as so.
where humans share wellBEING.
So how could this Core energize?… for us and to us!
Our only solution is TO ENERGY!
WE DEFINITELY CAN!

CARBON OLISTIC MANAGEMENT
The mission for Dymak’s new HQ was to be the most sustainable office building in Denmark, which has resulted in a building form optimized to reduce embodied carbon content, reduce energy needs, increase on-site energy production, and to ensure a high level of occupant well-being.
The round shape provides a continuously connected interior experience, while the varying roof height buffers occupants from the noise of the adjacent highway while optimizing views to nature on the opposite side of the building. The form of the roof has been determined by orienting a series of 880 photovoltaic panels, consisting of 11 unique shapes, such that solar radiation potential is optimized for energy production.
Reducing carbon emissions was a driver of all material choices on the project, from the mixed timber and precast concrete structure to the interior finishes. Early studies included assessments of the carbon and cost impact of various structural materials and grid dimensions, with the results used to drive the architectural design. As the design progressed, meticulous studies were completed for almost all interior materials, enabling a selection of finishes with low embodied carbon while maintaining a high quality of materiality.
Currently under construction, the Dymak Headquarters is set to achieve DGNB Gold and Heart Certification. Current Life-Cycle Analysis (LCA) results—completed in accordance with Danish Standard BR18:2020—indicate a carbon-equivalency impact of 10.5 kgCO2e per square meter per year of life of the building.

REUSING EXISTING BUILDINGS
Located at the site of Denmark’s largest refugee camp from World War II, BIG has adapted and extended one of the camp’s few remaining structures—a hospital building—into a 1,600 m² museum.
From the very beginning of the design process, it was vital for BIG and the client, Vardemuseerne, to preserve the two hospital buildings. The buildings are some of the last remaining physical manifestations of the former refugee camp, and not only is their preservation invaluable for future generations to understand the past and the present, the buildings also directly informed our design of the extension by means of their unique elongated form, structure, and materiality.
FLUGT is an example of how adaptive reuse can result in sustainable, functional, and beautiful buildings that preserve our shared history while standing out architecturally.
PRESERVATION, REGENERATION, & RESILIENCE IN PLANNING
Bhutan has a unique context and approach to sustainability: it is a carbon-negative country and global biodiversity hotspot with a commitment to supporting its population’s well-being through the Gross National Happiness index (GNH). Three quarters of Bhutan’s geographical area is forest, and the constitution mandates maintaining at least 60% forest cover in perpetuity. It is home to many endemic, endangered, and rare species across a variety of landscapes from mountains to interweaving rivers and floodplains.
Located in the town of Gelephu in Southern Bhutan, the 2,500 km² masterplan titled ‘Gelephu Mindfulness City’ (GMC) by BIG, Arup, and Cistri is informed by Bhutanese culture, the principles of the GNH, and the country’s strong spiritual heritage. To guide the work over the next 100 years from design through construction and operation, the design team has developed a bespoke draft sustainability framework to help achieve Bhutan’s sustainability aspirations, provide resilient social and economic infrastructure, and opportunities to counter its current socioeconomic challenges whilst retaining the natural and cultural core principles that make the country so unique.
The masterplan framework prioritizes conservation and ecological enhancement by not only preserving all existing forests for a total cover of the site of 85% but also creating new ecological corridors and forested areas to support wildlife habitats. This approach will strengthen biodiversity, ensure long-term environmental health, and limit the development land to only 4% of the total project site. Our approach to resilience embraces nature-based solutions, allowing the 35 Natural Rivers and 500+ Creeks to naturally expand their space, minimizing reliance on engineered flood control solutions. By enhancing the natural waterways and converting them into swales, we can manage stormwater effectively, particularly during flood events, using these natural processes.
For both architecture and landscape, we propose the use of locally sourced materials such as river stone, bamboo, and timber. By limiting building heights to a maximum of 6 floors, with an average FAR of 0.9, we significantly reduce the need for structural concrete or steel, lowering the environmental impact of construction. Rather than demolishing existing structures and roads, we will focus on renovating and repurposing them, maintaining the site’s history and reducing waste from construction. The masterplan emphasizes creating a vibrant, human-centered environment with lively streets and public spaces designed to encourage outdoor social interaction. These spaces will foster community engagement and well-being.
The city will be fully powered by renewable energy, with the construction of 2 new dams on the western side of the site, with a particular focus on hydropower and a supplementary mix of solar panels. The energy produced will greatly exceed local demand, ensuring sufficient power for data centers, machine learning, and energy-intensive activities like mining, all sustained by a clean, renewable energy supply. Most of the existing agricultural fields will be preserved and enhanced, ensuring the city can produce its own food locally. This will promote food security and reduce reliance on external sources.
The masterplan is designed to be highly sustainable for mobility by prioritizing pedestrians and public transportation, following the principles of the 15-minute city. Every district is efficiently connected by trackless trams in flat zones and cable cars for uphill areas, with stops spaced evenly across the development area at 1 km intervals. Surrounding these stops are public spaces, mixed-use developments, and essential amenities, all of which reduce the need for long trips within the city. This results in a significant reduction of private vehicle use, with an estimated mode share of only 8% for cars, compared to 38% for public transport and 56% for soft micro-mobility. Streets are limited to a maximum of four vehicular lanes, allowing for much more expansive pedestrian zones, linear parks, and recreational boulevards, further enhancing the sustainable urban landscape.
Finally, the masterplan will adopt best practices in sustainability standards and aims to create a new certification system. This system will measure not only carbon emission reduction targets but also social and environmental sustainability, with a special focus on individual health and spirituality. By addressing holistic well-being, GMC sets a new benchmark in city planning that integrates environmental stewardship with human-centered, mindful living practices.
ENHANCING NATURAL HABITATS & BIODIVERSITY
The Treehotel in Swedish Lapland is known for its broad variety of cabins, with each one having a distinct identity that responds and interacts differently with the surrounding forest. BIG’s aim was to amplify Treehotel’s focus on sustainability and natural tourism and create a resilient design in a region with strong seasonal climatic contrasts.
Inventories in Norrbotten County, carried out by ornithologists and the County Administrative Board, show that a number of different bird populations are decreasing due to forestry and climate change.
Designed in collaboration with Treehotel and Swedish ornithologist Ulf Öhman, the Biosphere cabin brings 350 birdhouses to the Harads village, with the mission to decrease the downward spiral of the bird and bat population in the region.
PLAN FOR THE PLANET
Plan for the Planet is a research project that aims to establish a plan for achieving a carbon neutral planet Earth in 10 years, while addressing the fundamental challenges of energy, transport, resources, biodiversity, resilience, pollution, water, food, and prosperous living conditions for a world with up to 10 billion inhabitants.
By mapping a blueprint for a sustainable planet, we can give form to the cumulative strategies that will reshape our planet, as well as macroscale infrastructure and ecological projects that will accelerate the transition to sustainable existence.
B = f(P, E) E = third places
Lewin’s equation, B = f(P, E), is a heuristic formula proposed by psychologist Kurt Lewin as an explanation of what determines behavior.
Our work not only responds to challenges today, it mitigates challenges of the future: we approach every project as an opportunity to use nature-based solutions for social and technological integration, community building, ecology preservation, biophilia and biodiversity enhancement to design sustainable, smarter and safer cities.

WELLNESS. MEDICAL SPA
Centro Messegue. Varese, 2009
LARGE SCALE RETAIL
IKEA, Carugate, Milan 1998, 260.000 sf
UOA-W has established a profound expertise in designing large-scale commercial spaces. The ongoing transformation in consumer behavior, the integration of advanced technologies, and the evolving formal language of physical spaces compel us to explore innovative paradigms that will define the future of retail architecture. This global inquiry, led by UOA-W across the United States, the United Arab Emirates, and India, merges local sensibilities with an international perspective, prioritizing the user experience above conventional retail models.
The IKEA commercial center in Carugate, with a sales area exceeding 260,000 square feet, serves as a landmark example of an “Engaging Architectural Dialogue,” illustrating how a collaborative approach between designers and a highly codified client like IKEA International can yield transformative outcomes. This project involved a sophisticated network of technical expertise, uniting Giambelli Spa as the builder, Speirani Spa for engineering support, and Robbiati Spa as the façade manufacturer, all working together to harmonize predefined standards with innovative design solutions.
The primary technical challenge of the Carugate project lay in addressing the site’s significant level differences between the entrance and exit points. UOA-W approached this complexity with a design strategy that sought to dissolve the perceived boundaries between interior and exterior, introducing a seamless transition across various levels. By implementing a single inclined surface with a precise slope of 1°, the area in front of the building was reimagined as a multifunctional public space, balancing aesthetic coherence with functional adaptability. Initially met with skepticism, this plaza evolved into the project’s focal point—a dynamic meeting place and an orientation hub that offered unexpected viewpoints and spatial interactions.
A key architectural feature is the glass volume traversing the main façade, creating a visual and physical connection between the ground floor and the upper level. This element played a pivotal role in integrating vertical flows while ensuring visual permeability and maximizing the penetration of natural light. Core components such as the primary staircase, escalators, and elevator system were conceived as integral parts of the architectural narrative, emphasizing a commitment to detail that enhances the visitor experience.
The material palette—comprising wood, metal, and structural steel—was deliberately chosen to harmonize with the strategic use of natural light, achieving a fluid and cohesive spatial continuum. This approach aligns with contemporary architectural trends that emphasize transparency, material authenticity, and sustainability.
In adherence to IKEA’s design principles, the incorporation of their signature yellow and blue colors was balanced within a broader design framework that prioritized spatial quality and user experience. The addition of a triangular skylight in the main atrium further underscored the importance of light as a compositional element, enriching the spatial environment while reinforcing the building’s identity.
The Carugate project exemplifies UOA-W’s ability to address the technical and conceptual challenges of large-scale retail developments, transforming structural and operational constraints into opportunities for innovation. This philosophy is also guiding UOA-W’s current ventures, such as the development of a student residence concept inspired by IKEA’s housing model. These initiatives illustrate how architecture can respond to the socio-economic transformations of our time, creating spaces that are simultaneously functional, inclusive, and sustainable.

SOCIAL GATHERING & GARDENS
The LIT, Abu Dhabi 2018
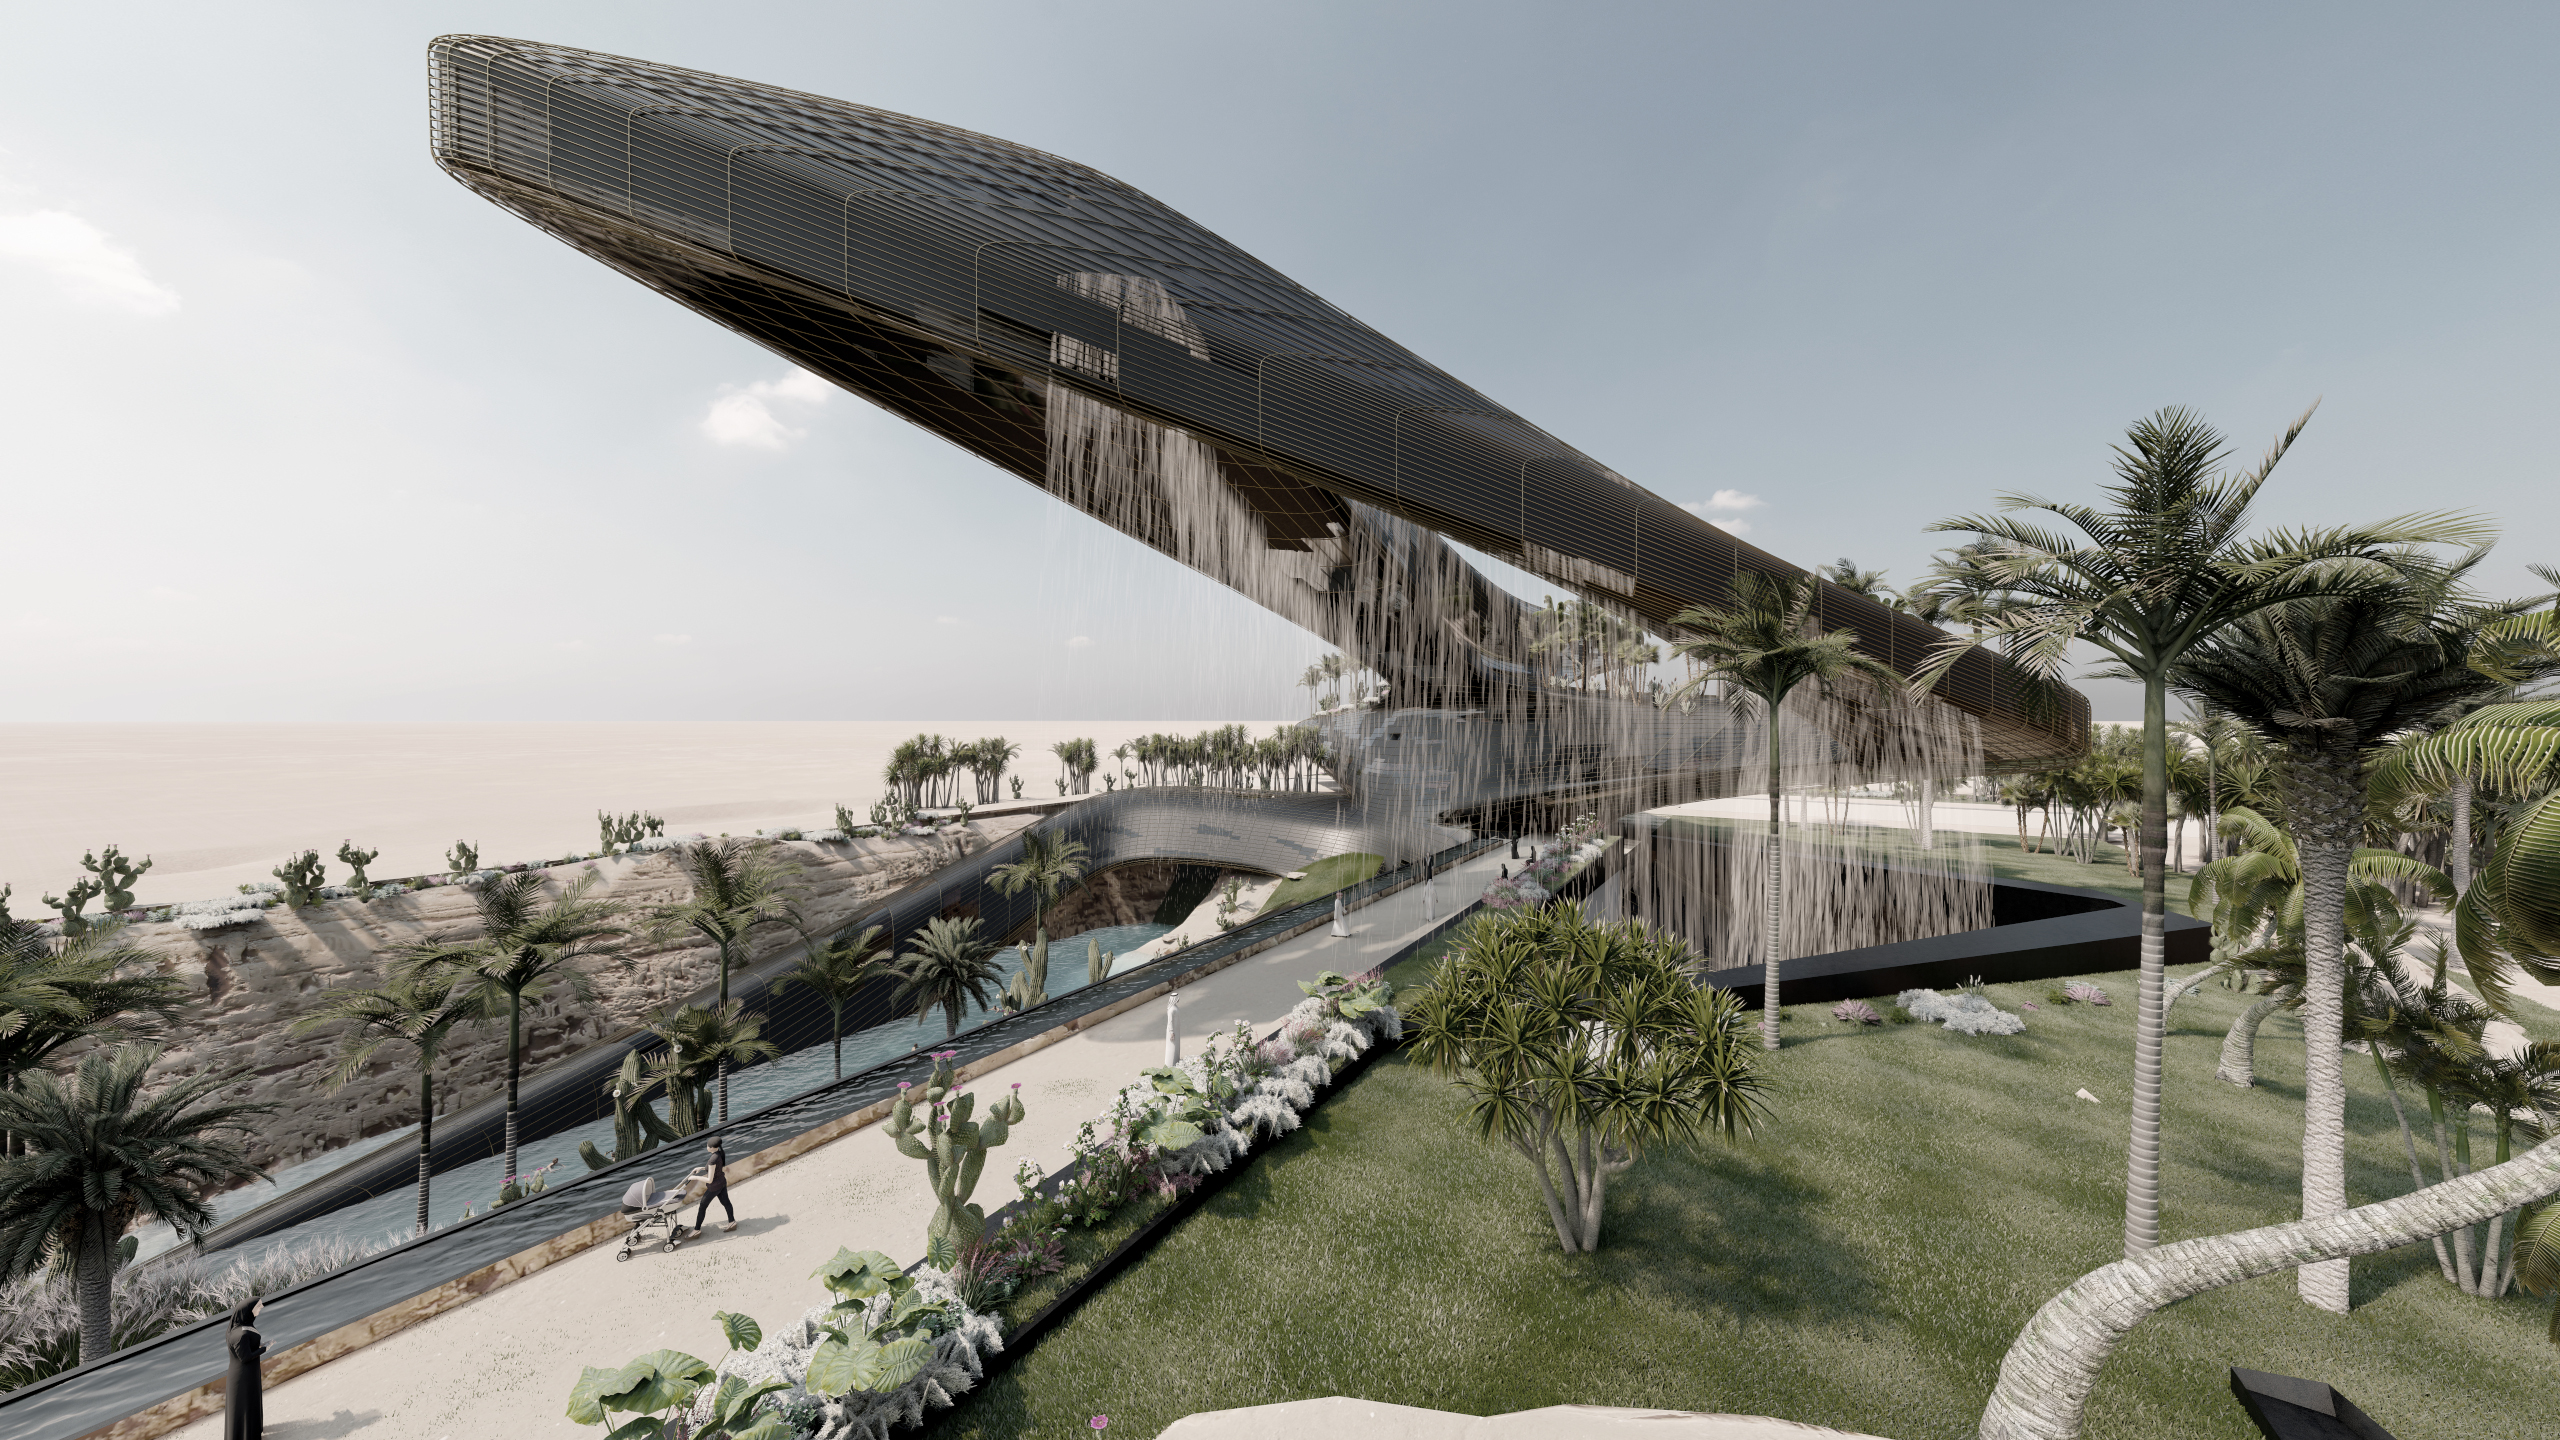
From an environmental perspective, the garden designed in the Masdar City desert for the The Lit project represents an architectural and landscape work that merges sustainability, energy, and organic forms, fully integrated with the surrounding landscape. At the heart of the project is a sculptural structure inspired by the Möbius strip, capable of reflecting and multiplying solar energy, creating dynamic and suggestive light effects, harmonizing with the desert’s natural luminosity shifts.
The project’s generative element is the “floating oasis,” a continuous suspended surface composed of aerial terraces at various elevations and scenic pedestrian ramps, rich in native and adaptive vegetation. The Lit emerges from the eroded desert, incorporating caves and surfaces shaped by ancestral memories, revealing hidden water basins and both natural and artificial waterfalls, before rising from the ground and projecting into the void with aerial gardens that host palm trees and plants resilient to arid climates, providing shade and a refreshing environment for the celebrated gyrfalcons, similar to peregrine falcons but larger, with lighter plumage and a longer tail.
A hybrid water and energy management system, inspired by the principles of holistic sustainability and closed-loop cycles, is integrated into the design: water flows along a scenic waterfall (the waterfall), generating natural cooling effects and a regenerative atmosphere, while rainwater collection and reuse contribute to waste reduction. The vegetation of the shade park and cactus garden completes the intervention with plant species adapted to desert conditions, capable of providing shelter, biodiversity, and thermal comfort.
The garden’s pathways, such as the North/South Passage, traverse transitional spaces between shade and light, sand and vegetation, establishing a dialogue between architecture and landscape while promoting an immersive visitor experience. Nighttime lighting, inspired by star patterns, transforms the area into an iconic destination for both residents and visitors.
Overall, The Lit embodies a poetic synthesis of nature and technology, where the energy of the sun, water, and vegetation integrates into a resilient and regenerative system, harmoniously interacting with the desert landscape and its deep historical memory.
PARK
The project stands out for its high energy performance and minimal environmental impact, situated on a municipal site hosting the Morbegno exhibition center. It features a 250-meter indoor cycling track, central sports fields, 1,000 fixed seats, and an additional 1,000 mobile seats. The building also includes a gym, a gymnastics lab, a medical center, a café with a terrace, meeting rooms, offices, and all necessary accessory facilities.
Designed for official certification, the cycling track supports competitions and training for athletes of all ages and levels, promoting social interaction and an inclusive sports experience. The architecture, inspired by the movements of track cycling, is expressed through elegant and fluid paraboloid curves.
Site Integration and Layout
Addressing the challenge of a trapezoidal and sloping site, the project sensitively reshapes the terrain, partially embedding the structure into the ground, creating a natural link between Morbegno and the Alpine peaks. The compact and decentralized volume enhances the orientation of the main façade while optimizing the logistics area.
The use of BIM technology supports optimized prefabrication, ensuring precision and efficiency during construction.
Interaction with the Surroundings
The architectural concept is defined by concentric shells enveloping the cycling track, inspired by the local flora. Outdoor areas will be regenerated with wildflower meadows and native plants such as rhododendrons, dwarf pines, larches, and stone pines, with a coniferous forest incorporated on the roof. Extensive glazing fosters a visual dialogue between the interiors and the landscape, enhancing visitors’ sensory experience.
Comprehensive Sustainability
Sustainability is a core principle: removable partitions and structures, prefabricated concrete columns, and a steel and wood roof ensure future flexibility. Certified materials (FSC, PEFC, C2C) and regional sourcing minimize environmental impact.
The high-performance building complies with the ‘LEED Zero Program’ with a highly insulating envelope and photovoltaic panels (319 kWp) producing twice the energy required by EPB standards. An advanced BMS system optimizes energy consumption.
An innovative phytodepuration system with dedicated reeds treats gray water, reducing the facility’s water footprint.
Multifunctionality and Accessibility
The circulation flows have been carefully planned to ensure an intuitive user experience, separating public and athlete access while implementing advanced access control technologies. This holistic and sustainable vision makes the Morbegno Velodrome an outstanding example of sports architecture and environmental respect.
Τέχνη- techne- UOA-W Engineering
UOA-W Engineering is the heart of the data-based approach that drives design for UOA-W projects globally. Our Structures and Sustainability teams collaborate closely with architects and landscape designers to develop schemes that optimize building placement, form, and materiality based on real-world requirements such as wind forces, seismic loads, gravity, and the constraints imposed by various construction techniques.
Our knowledge of building codes, design methods, and construction techniques around the world provides a basis for developing creative design solutions which push the boundaries of what is possible. Integrating with the architectural and landscape teams allows for rapid development of building forms, as the results of structural analysis occur at a pace that keeps up with architectural design iterations.
STRUCTURE
Waste-to-Energy Plant, Figino, Milan
UOA-W Engineering stands as an extension of the renowned UOA-W studio, specializing in advanced engineering solutions applied to sustainable architecture, with a distinctive focus on holistic carbon management for structural systems.
UOA-W Engineering’s experts are engaged from the project’s inception, serving as pivotal interlocutors within the architectural design team. They actively contribute to the formal design exploration, enhancing it with innovative technical solutions that harmonize structure and aesthetics.
At its core, structural engineering involves mastering the interaction between forces and materials. All loads, whether imposed by occupants, wind, or snow, must be safely directed to the ground. Standard structural solutions and construction materials, codified through years of refinement, offer cost-effective and low-risk options. However, these conventional approaches often constrain architectural freedom. At UOA-W Engineering, we go beyond standard practices by exploring how structural behavior can inform and inspire architectural design. Statical studies reveal how force distribution can shape building form, how column placement can define functional spaces, and how roof beam arrangements can influence the quality of natural light. Material selection is not merely dictated by load-bearing capacity but also by sensory qualities and thermal performance, contributing to passive climate control strategies. The result is a cohesive architectural expression where the boundary between structure and design dissolves.
Distinguished by its extensive international experience, UOA-W Engineering possesses a profound command of global technical codes, ensuring meticulous oversight throughout all phases of the project—from conceptualization to final execution. The studio is structured to manage the supervision of complex construction sites, maintaining rigorous and uncompromising control over execution protocols.
Profound expertise in materials, construction techniques, and attention to the precision of executive detailing empower UOA-W to deliver unparalleled quality for its clients, ensuring both technical excellence and architectural integrity.
Each project is approached with adaptability and a profound commitment to architectural advancement. Drawing from over 35 years of experience, the studio leverages its extensive expertise to pioneer forward-thinking solutions, embracing a continuous and inspiring process of architectural evolution.
Among the most significant projects where UOA-W played a decisive role in controlling the construction system are:
San Siro Stadium Third tier, Milan (Ing. Zanini) – structural design for the stadium’s expansion.
Cargo City Malpensa 2000 (SEA Aeroporti) – project of large-scale logistics infrastructure.
- Valduce Hospital (Tekint & Ilspa Spa) – project of large-scale Hospital infrastructure.
Figino Waste-to-Energy Plant, Milan (Alstom Spa) – including the design of an educational aerial walkway for school groups within the facility.
Autodromo Nazionale Monza Racetrack New Paddock (SIAS S.p.A./Ing. Zanini) – innovative engineering solutions for high-performance motorsport infrastructure.
IKEA Store Carugate (Giammbelli Spa) – ensuring technical control and sustainable construction practices in a major retail development.
SIMULATIONS
INSERIRE UNA ANIMAZIONE
Our engineering solutions are often developed from the bottom-up as a direct consequence of site specific environmental conditions. Technical simulations are used to understand the complex interaction between the natural environment and the built environment and inform a wide variety of architectural concerns ranging from the overall massing and orientation of the building to the specification of the ventilation system and facade. Technical simulations use the computer to model natural phenomena such as temperature, sunlight, wind, rain, and noise. Many of these studies are carried out using parametric modeling to not only create a dynamic geometry definition, but also to perform complex analysis such as daylight, acoustic comfort, shadow casting, solar radiation, and computational fluid dynamics. The results are used to inform a number of architectural decisions including geometry, orientation, materiality, and transparency, as well as to ensure that the building is economical to operate for the whole of its life.
OFFICINA
BUNKER / SURVIVAL SHELTER
ENERGY EFFICIENCY & BUILDING DECARBONIZATION
caricare VIDEO CASSANO
DISASTER RECOVERY
ARCHITECTURE
We take on the creation of socially, economically and environmentally perfect places as a practical objective. Traditionally, architecture is dominated by two extremes: one that is very wild and expressive, but also expensive and unrealistic, and the other – that is practical and rational, but may also be un-ambitious and uninspiring. We try to occupy the overlap between the two extremes, a place where we use all the different forces that flow through society – the cultural and economic structures, infrastructure itself – as the driving force of the design.
Our “pragmatic utopian” designs include powerplants where you can ski on the roof, flood protection that doubles like playgrounds or parks – parking structures that become mountains of houses with gardens – or a three-dimensional urban block where people can walk and bicycle along townhouses all the way to the 10th story penthouse. All seem and sound utopian in their ambition or radical combination of seemingly incompatible elements – but once realized they form an integrated part of our everyday lives.

INFRASTRUCTURE
Cargo City Malpensa 2000, 2002
CULTURE / EDUCATION
LA SCALA ACADEMY
La Scala Academy, Milan, Italy 1998, 900mq

MUNICIPAL OFFICES

OFFICE
Comer headquarters, Sondrio 2003

RESIDENTIAL COMPLEX

SPORTS
The project stands out for its high energy performance and minimal environmental impact, situated on a municipal site hosting the Morbegno exhibition center. It features a 250-meter indoor cycling track, central sports fields, 1,000 fixed seats, and an additional 1,000 mobile seats. The building also includes a gym, a gymnastics lab, a medical center, a café with a terrace, meeting rooms, offices, and all necessary accessory facilities.
Designed for official certification, the cycling track supports competitions and training for athletes of all ages and levels, promoting social interaction and an inclusive sports experience. The architecture, inspired by the movements of track cycling, is expressed through elegant and fluid paraboloid curves.
Site Integration and Layout
Addressing the challenge of a trapezoidal and sloping site, the project sensitively reshapes the terrain, partially embedding the structure into the ground, creating a natural link between Morbegno and the Alpine peaks. The compact and decentralized volume enhances the orientation of the main façade while optimizing the logistics area.
The use of BIM technology supports optimized prefabrication, ensuring precision and efficiency during construction.
Interaction with the Surroundings
The architectural concept is defined by concentric shells enveloping the cycling track, inspired by the local flora. Outdoor areas will be regenerated with wildflower meadows and native plants such as rhododendrons, dwarf pines, larches, and stone pines, with a coniferous forest incorporated on the roof. Extensive glazing fosters a visual dialogue between the interiors and the landscape, enhancing visitors’ sensory experience.
Comprehensive Sustainability
Sustainability is a core principle: removable partitions and structures, prefabricated concrete columns, and a steel and wood roof ensure future flexibility. Certified materials (FSC, PEFC, C2C) and regional sourcing minimize environmental impact.
The high-performance building complies with the ‘LEED Zero Program’ with a highly insulating envelope and photovoltaic panels (319 kWp) producing twice the energy required by EPB standards. An advanced BMS system optimizes energy consumption.
An innovative phytodepuration system with dedicated reeds treats gray water, reducing the facility’s water footprint.
Multifunctionality and Accessibility
The circulation flows have been carefully planned to ensure an intuitive user experience, separating public and athlete access while implementing advanced access control technologies. This holistic and sustainable vision makes the Morbegno Velodrome an outstanding example of sports architecture and environmental respect.

HOSPITALITY
Studentato di Via Daverio, Milan 20014

TERRACE
INTERIORS
PLANNING
UOA-W Planning takes a comprehensive view on the built environment, supporting our teams and clients in thinking in the long-term and across multiple scales and systems. We engage with clients early in their process – before a building is built, or a landscape is designed, to help answer fundamental questions: what, where, why, and for whom should we be building? We engage deeply with communities, institutions, and governments to help answer these questions, and build consensus amongst complex stakeholder groups in the process.
We add value to projects by constantly returning to the big picture – in an age of climate change, aging infrastructure, heavy population growth, and rapid urbanization, built investments must work overtime to achieve social, economic, and environmental success. UOA-W Planning pursues these goals relentlessly, with results ranging from resilient urban design to regional visioning, and from campus masterplans to planetary strategy.
CAMPUS
MASTERPLAN- EXPO
DESIGN
FURNITURE
Spine Desk for a banker, Milan, 2009
A Unique Masterpiece of Craftsmanship and Design
The “Spine Desk” is a testament to exceptional craftsmanship and cutting-edge innovation, designed as a one-of-a-kind piece for a prestigious private residence. This exclusive creation stems from advanced three-dimensional modeling, transforming an ambitious concept into a tangible reality that seamlessly blends aesthetics and functionality.
The desk features an integrated RGB LED lighting system, controlled by ambient motion sensors, creating dynamic and customizable atmospheres that enhance the environment at any time of day. Every functional detail has been meticulously engineered, including a sophisticated cabling system designed to ensure optimal ventilation for electronic devices, guaranteeing performance and safety even under demanding conditions.
With its sculptural lines and harmonious balance between form and function, the “Spine Desk” is more than just a piece of furniture—it is a bold statement of style. Crafted with unparalleled precision, it offers an exceptional aesthetic value, becoming the centerpiece of a space where beauty and technology converge in perfect synergy
EXHIBITION
Novartis Farma S.p.A. STAND, Milan 2003
This Novartis Stand, exemplifies how architectural design can enhance the global image of a leading brand.
Novartis, a worldwide leader in the pharmaceutical sector, entrusted the design and execution of its exhibition space to architect Massimo Edolo Marinelli from the UOA-W studio, renowned for its expertise in managing complex projects with an integrated approach.
UOA-W managed every phase of the project, from the initial concept to the physical realization of the stand, ensuring meticulous attention to detail throughout.
This comprehensive approach guaranteed that the final design fully reflected Novartis’ core values of innovation, excellence, and reliability. Every element of the stand, from the curved translucent panels to the spatial layout, was meticulously crafted to create a visually engaging and functional environment, effectively capturing attention while communicating the brand’s identity with clarity.
Special care was taken in material selection and execution quality: the wooden flooring adds warmth and a welcoming touch, while the integration of greenery and carefully designed lighting creates a harmonious and professional atmosphere.
UOA-W’s intervention went beyond mere design; it successfully translated the client’s vision into a flawless, high-quality realization, meeting tight deadlines and upholding the highest standards.
This project highlights UOA-W’s expertise in overseeing all operational phases, from design to on-site installation, demonstrating its ability to deliver precision and organizational excellence. For pharmaceutical companies seeking to convey their brand values through innovative and meticulously executed exhibition spaces, UOA-W represents the ideal partner for success
EYEWEAR
STONE EYEGLASSES by UOA-W 2024
This eyewear model, created by UOA-W, represents an expression of exclusive design, crafted to celebrate the uniqueness of every face. The design is based on the idea that the human face is a one-of-a-kind masterpiece to be enhanced, which is why each frame is personalized for the individual client, becoming a true custom work of art.
Thanks to collaboration with anthropologist Tatiana C. Mardare, the design incorporates an anthropometric approach that considers the specific morphological features of the client’s face. The entire process begins with a detailed 3D scan of the face, ensuring a perfect fit and geometric harmony with the facial features. This method allows for the creation of a piece that not only integrates seamlessly with the face but also enhances it, turning it into the centerpiece of the design.
The frame features sculptural lines that combine sinuous curves with sharp angles, creating a dynamic contrast that captures attention. The main structure is made from cutting-edge composite materials, including a blend of translucent resins reinforced with mineral particles, giving the product a refined “stone-like” effect. This innovative material combines extreme lightness with superior strength, ensuring unparalleled comfort and exceptional durability. The surface texture features microstructured details that enhance the three-dimensionality, evoking the allure of natural stone combined with the precision of digital craftsmanship.
The design process involved advanced parametric plugins such as Grasshopper, which enabled absolute control over geometries from concept to prototype. The lenses, seamlessly integrated into the frame, feature high-quality anti-reflective and UV treatments, optimizing visual protection while reducing overall weight. Every element is crafted with millimetric precision using additive manufacturing processes and high-definition CNC milling techniques.
A crucial element was the direct dialogue with the client, who was able to express their desires through an accurate representation of their image and identity. This co-creation process led to the birth of a piece that is not only functional but deeply connected to the client’s personality and aesthetic vision.
With this project, UOA-W reaffirms its commitment to innovation and bespoke design, combining advanced technology, anthropological insight, and unparalleled artistic sensitivity.
CARRARA MONOLITE
The Carrara marble, emblem of timeless elegance and symbol of rare and precious beauty, forms the heart of the Monolite freestanding washbasin. Every piece designed by UOA-W stems from the meticulous selection of the finest blocks extracted from the historic quarries, where nature has shaped, over centuries, unique veins—imitable works of art—that imbue each project with a distinctive character. This material, steeped in history and value, gains further prestige when interpreted through the contemporary language of design.
Thanks to the expertise of Federico Del Freo, born in Massa—named a UNESCO Creative City—and a profound connoisseur of stone materials, UOA-W translates the natural beauty of marble into creations capable of enriching the most exclusive locations across the globe.
In the very places where Michelangelo once chose marble for his masterpieces, a leap of two millennia brings us to the latest production techniques, which, combined with a bespoke approach, allow the washbasin to be sculpted from a single monolithic block, preserving both the structural integrity and the aesthetic purity of the marble. The veins, carefully selected and oriented, are treated as an integral part of the design, offering a visual harmony that transforms every washbasin into a unique work of art.
The marble’s surface is worked with advanced polishing and honing technologies, enhancing the natural texture and ensuring an impeccable tactile effect. Specifically designed stone surface treatments provide protection against liquid absorption and guarantee uncompromising durability, blending aesthetics and functionality.
UOA-W, with its ability to design and craft exclusive furniture elements, redefines the concept of luxury and minimalism. The Monolite washbasin, symbol of this vision, is not merely a functional element but an affirmation of style and sophistication, seamlessly blending with the most prestigious spaces—from private bathrooms in high-end residences to the exclusive environments of boutique hotels.
The Monolite can also be crafted in Carrara Statuario marble or Calacatta marble.
This project represents the perfect balance between the tradition of stone materials and technological innovation, transforming raw material into a masterpiece destined to endure through time.
DISRUPTIVE STAIRCASE
BLUMER STUDIO Sagl, Milan 2005
Architect Massimo Edolo Marinelli, a master of minimalism and a hedonist of design, was invited to reimagine the Milanese headquarters of Blumer Studio, founded by the visionary Federico Boldrini.
With a meticulously calibrated intervention, Marinelli has crafted a renovation that embodies the brand’s distinctive values of excellence and flexibility. This project not only enhances the identity of a company now synonymous with innovation and creativity in the digital communication landscape but does so with an expressive clarity that celebrates the fusion of aesthetics and functionality.
The entrance staircase project, the symbolic and functional epicenter of the renovation, stands as an architectural manifesto. Marinelli transformed the existing steps with a sleek brushed steel cladding, a material chosen for its aesthetic audacity and intrinsic durability. The steel’s vibrant, reflective surface captures and diffuses light with a scenographic intensity, guiding visitors along a meticulously designed access path that evokes wonder and refinement. This is not merely a staircase but a programmatic statement, an expression of an architectural language that blends minimalism with understated luxury, perfectly aligned with the design philosophy of UOA-W.
Blumer Studio, established in 2005 and now a benchmark for internationally renowned brands such as Ferrari, Pirelli, BMW, Montblanc, Philip Morris, Procter & Gamble, Samsung, and others, has always pursued a pioneering vision. Its projects, rooted in an ethos of innovation, integrated communication, and “disruptive” creativity, have captured the favor of iconic brands and given rise to solutions celebrated for their effectiveness and elegance. The Milanese headquarters renovation, in this regard, stands as an architectural extension of their philosophy.
Marinelli succeeded in transforming the space into more than an aesthetic frame; he created an experiential environment. The staircase, a pivotal element of the project, welcomes and elegantly guides collaborators and clients to the vibrant core of the business. It becomes a metaphor for an ascendant journey, harmoniously blending function and form in a sophisticated dialogue.
This intervention, exemplary in its conception, demonstrates how architecture can embody a narrative aligned with the digital and communicative universe of the company. Marinelli has breathed new life into the Blumer Studio headquarters, making it a tangible emblem of their philosophy: a place where ethics, innovation, and design intertwine in perfect harmony.
Our goal is to express an artistic and conceptually aware position on space organization through the professional practice of architecture, which we conceive as a process of dialogical mediation between the client’s and territory needs and the design intentions.
This so called artistic position integrates different disciplines and fields of research. Ultimately, we look for a synthetical approach of these parts into a final framework, which is architecture under built form. Our first concern is to direct ideas and thoughts on space into physical designs, whose scale should vary from the architectural to the urban design and planning.
Our work is based upon the specifics of the architectural/urban design project. This principle constitutes our philosophy, that is the spatial organization and its forms of aggregation are able to organize a social matrix, which will lead to a range of possible answers to specific design objectives. What we overlook is the design production process, which becomes the structure to any projects.
This allows us to rethink each time each project, in order to generate ideas from skratch, yet based upon an exhaustive archive of works. Finally, what we are looking for is the chance to add qualitative interventions on existing territories.
HUMANITY

FUTURE OF RESILIENT CITIES

