
Malpensa 2000 Cargo City
Smart City
Ferno - VA - Italy
2000
SHARE
CLIENT
SEA SPA (SPCIETÀ ESERCIZI AEROPORTUALI)
TYPOLOGY
INFRASTRUCTURE
SIZE MQ / FT2
114.000 - 1,227,000
STATUS
COMPLETED
Layout
Malpensa Logistica Europa s.p.a
Team Progetto
UOA-W
Massimo Edolo Marinelli Architects
Studio Architetti Associati
Mario Antonio Arnaboldi & Partners
Architetti associati
Mario Antonio Arnaboldi, Laura Francesca Ammaturo
Ingegnere strutturale
Francesco Martinez y Cabrera
Progetto esecutivo
Tekne Ingegneria – Milano
Progetto impianti tecnici
Tekne Ingegneria – Milano
Cargo City Malpensa 2000
Milan Malpensa International Airport · Italy
Architecture for Complex Operational Systems
The most demanding architecture is often the least visible.
Its success is not measured by the form of a building, but by its ability to organise complexity: people, technology, infrastructure, logistics, security and time into a coherent spatial system. Cargo City at Milan Malpensa was conceived within this condition, where architecture becomes the physical framework supporting one of the most sophisticated operational environments of an international airport.
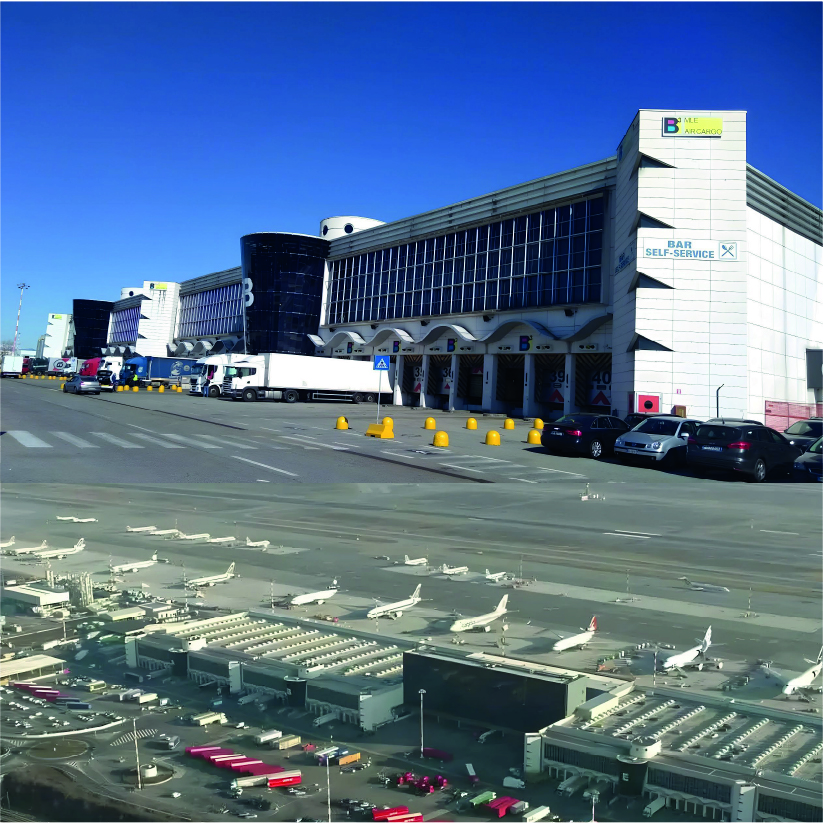
Located within Italy’s principal international air cargo hub, the project forms part of a strategic logistics infrastructure connecting industrial production, global trade and air transportation. Rather than considering the intervention as a collection of warehouses and service buildings, the project addresses the site as an operational landscape: a coordinated architectural system where buildings, aircraft aprons, service roads, technical infrastructure and human activity operate as a single organism.
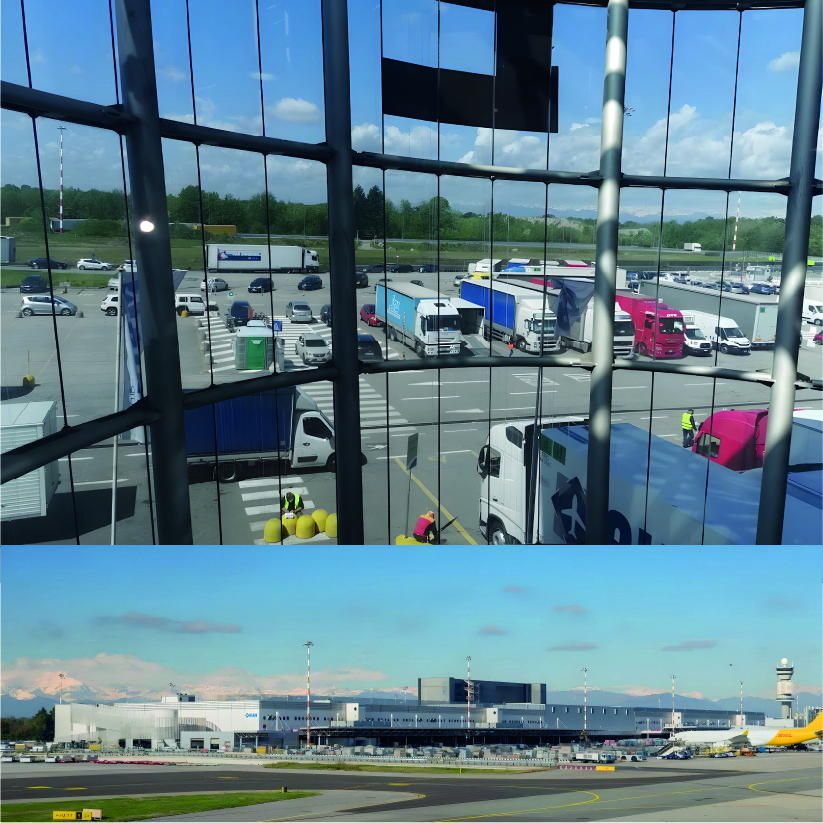
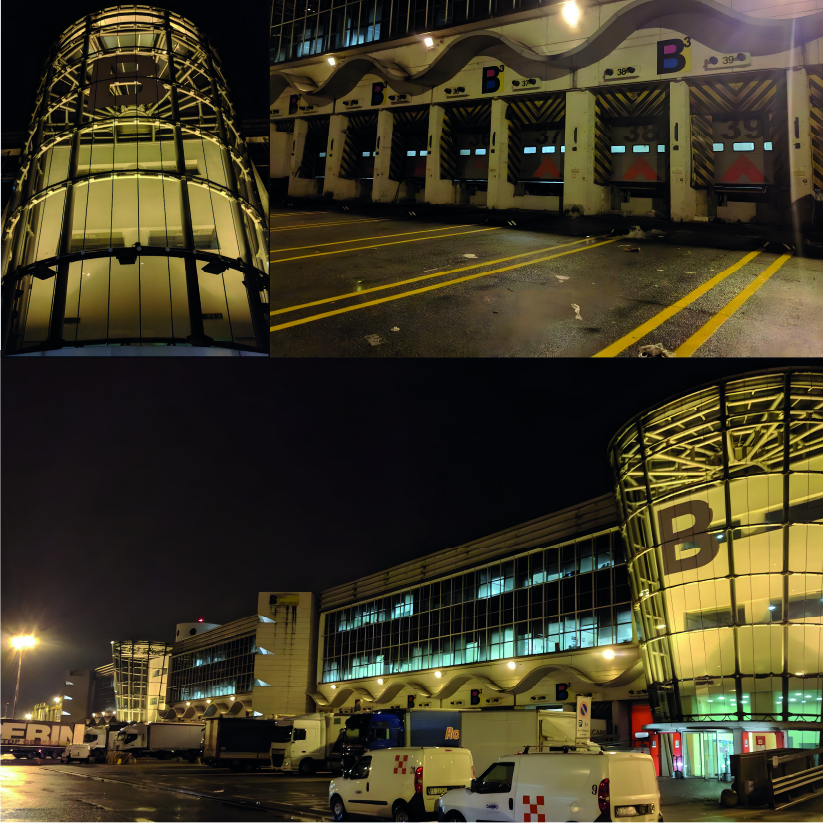
The programme extends across more than 114,000 square metres and includes four cargo handling facilities, executive and operational offices, central energy plants, aircraft handling aprons and a multi-level parking structure. Every component responds to different operational requirements, yet all contribute to a unified spatial order where efficiency is achieved through architectural clarity rather than technological complexity alone.
The architectural challenge was to give legibility to an environment governed by highly specialised technical requirements. Cargo handling operations, landside and airside circulation, customs procedures, security protocols, maintenance systems and service infrastructure demanded precise coordination without compromising orientation, accessibility or the quality of the working environment.
The project therefore develops as an architecture of sequences rather than isolated buildings. Operational spaces, administrative offices, technical facilities and circulation systems are organised through a hierarchy that allows people, vehicles, goods and services to coexist efficiently while maintaining clear spatial relationships. Movement becomes the organising principle of the architecture, allowing complex logistical processes to remain understandable, intuitive and controllable.
Particular attention was devoted to the relationship between structure, flexibility and long-term operational performance. Large-span structural systems, modular planning principles and integrated technical networks were developed to support continuous logistical activity while allowing future adaptation to evolving cargo technologies and operational requirements. Engineering and architecture were conceived as complementary disciplines contributing to the same spatial objective rather than independent technical exercises.
Although primarily an operational infrastructure, the project recognises that efficiency ultimately depends on human experience. Offices, service areas and operational environments were designed to improve orientation, daylight access, working conditions and functional clarity for the thousands of professionals whose daily activities sustain the airport’s logistics ecosystem. Human performance is supported not through symbolic gestures, but through the careful organisation of space.
The complexity of Cargo City required the integration of architecture, engineering, building systems, operational logistics, airport regulations and construction management into a coordinated design process. Within this multidisciplinary environment, architectural quality emerged not as an aesthetic layer applied to infrastructure, but as the instrument capable of bringing different technical systems into spatial coherence.
This experience contributed to the development of an architectural methodology based on the continuous dialogue between research, design and construction. Complex programmes are approached as living systems whose value depends on the capacity to integrate operational intelligence with human perception, technical precision and long-term adaptability.
Cargo City demonstrates that infrastructure is not separate from architecture. When geometry, engineering, logistics and human experience converge within a single design process, operational complexity becomes spatial order, and infrastructure becomes an enduring architectural asset.
